설명
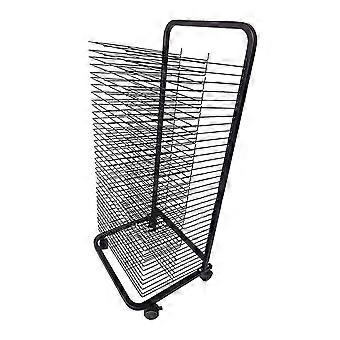
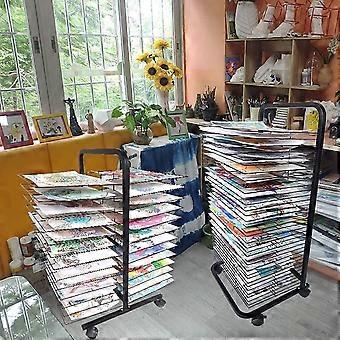
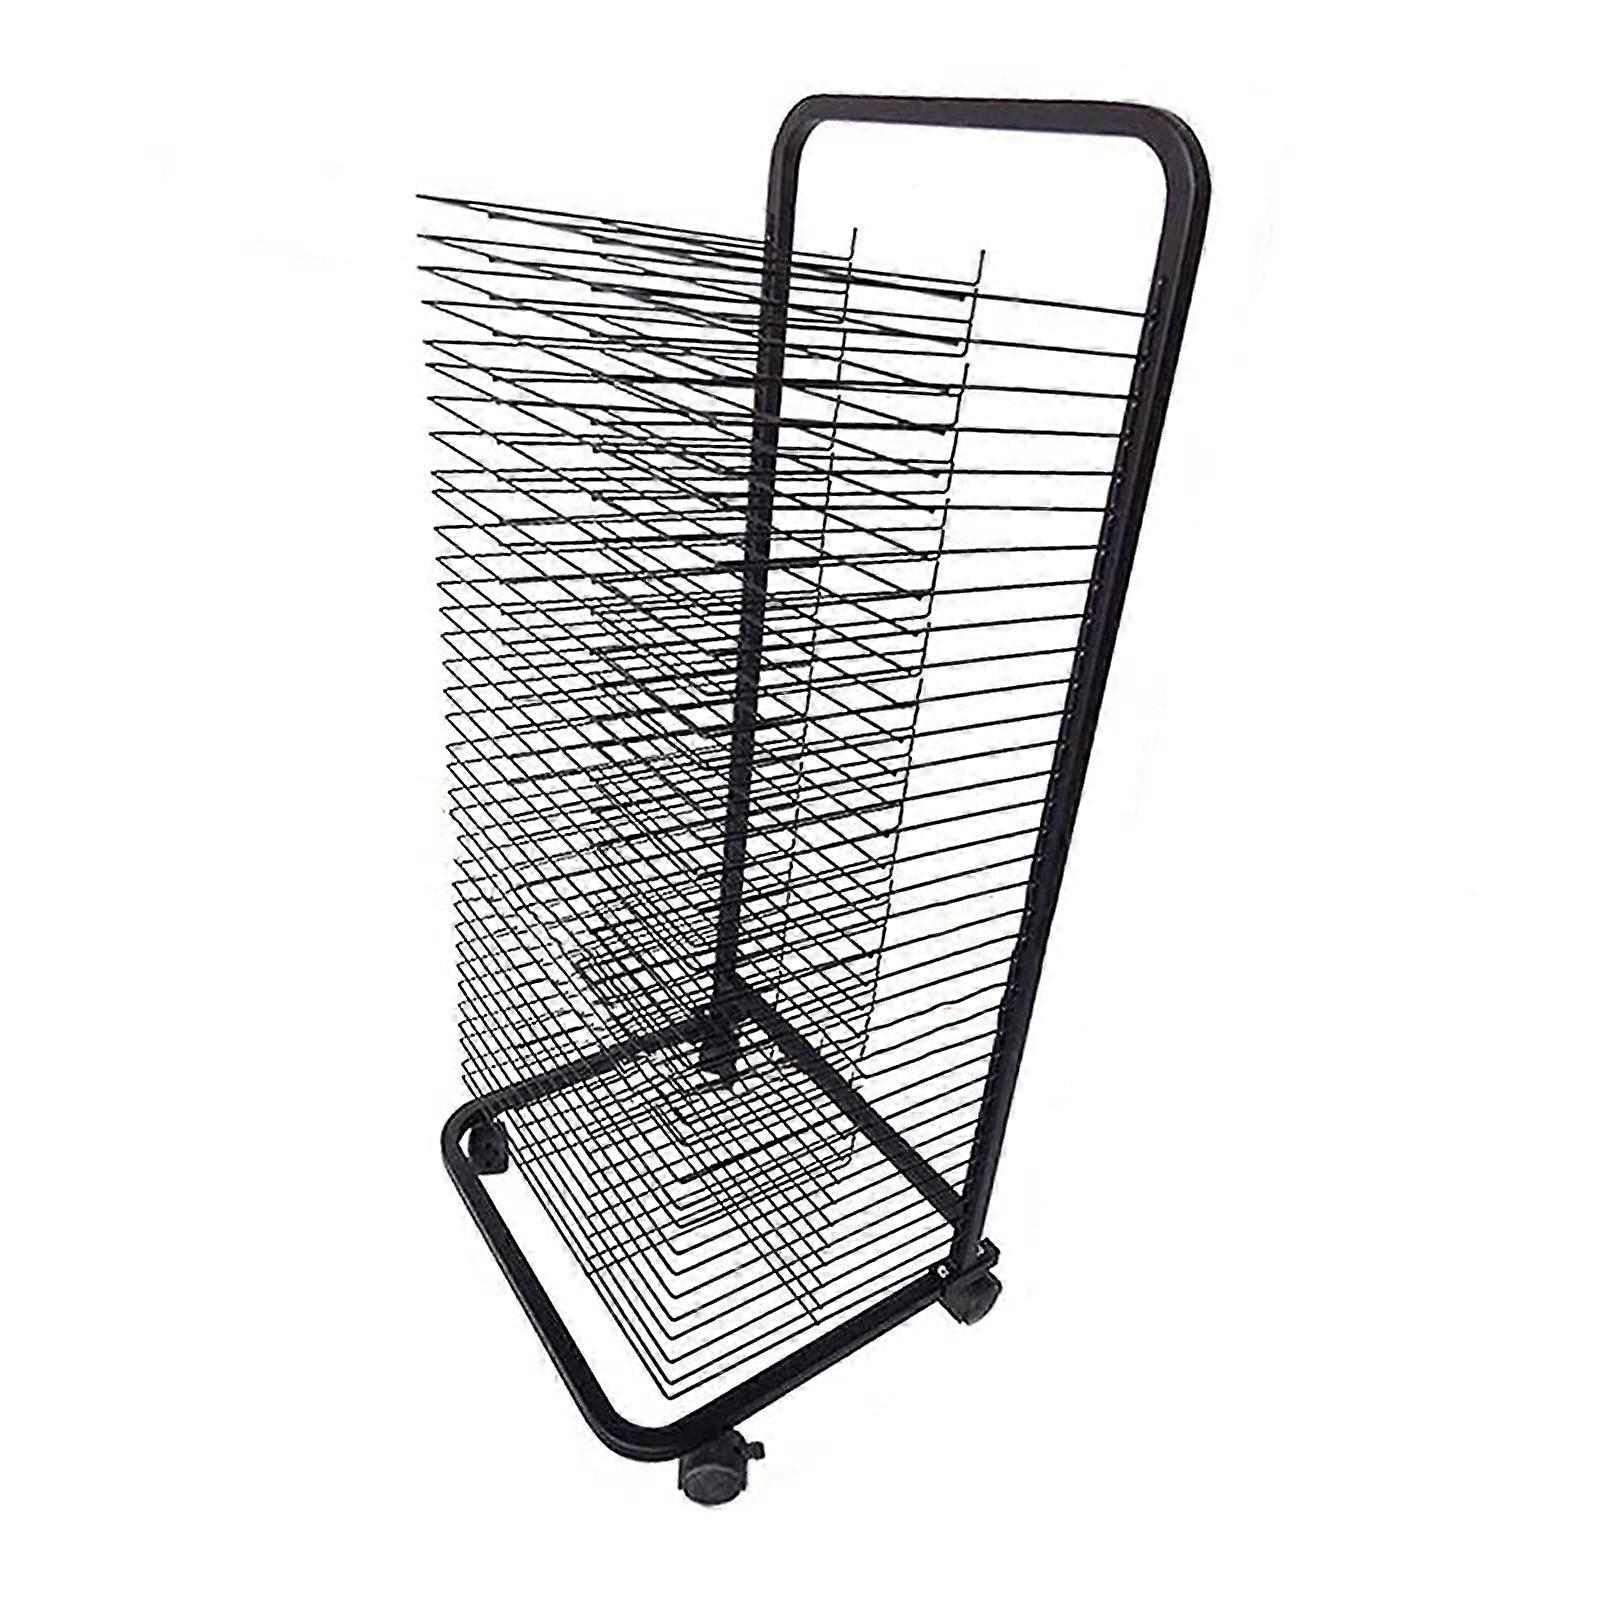
35 Layer Art Drying Rack with Wire Frame, Capacity Vertical Storage for Paper and Artwork
Size 35 Floors
Summary
A 35 floor configuration that provides significant vertical capacity while keeping planning and operations straightforward. Ideal when a defined number of levels is required for building design, simulation, staging, or system testing.
Key benefits
Predictable capacity: Thirty five floors deliver a clear, repeatable vertical envelope for planning occupancy, circulation, and services.
Efficient land use: Use vertical space to maximize usable area without expanding the building footprint.
Simplified systems integration: Consistent floor count helps coordinate elevators, mechanical stacks, and service distribution across all levels.
Flexible application: Works with a range of project types that require mid to rise vertical organization.
Important attributes
Size: 35 floors total. This is the defining specification and the basis for layout, systems, and operational planning.
Function: Provides a fixed multi level structure useful for vertical occupancy, staged environments, or testing and demonstration of vertical infrastructure.
Compatibility: Suitable for projects and workflows that assume a 35 level vertical arrangement, including residential, office, hotel, mixed use, simulation, and training setups.
Performance considerations: With a uniform floor count, planning for circulation, vertical transportation, and service risers is more predictable, enabling consistent performance expectations across all levels.
Practical use scenarios
Urban development planning: Use the 35 floor configuration to evaluate zoning, massing, and occupancy scenarios for a rise site where vertical density is required.
Systems testing and commissioning: Create a controlled environment to test elevator performance, fire and life safety staging, and mechanical riser balancing across 35 repeated levels.
Mixed use design: Organize stacked functions such as retail podium, multiple floors of office or residential units, and level amenities within a consistent 35 floor framework.
What it solves
Eliminates uncertainty in vertical planning by providing a fixed, standardized number of levels.
Reduces complexity when coordinating vertical systems and service runs across repeated floors.
Supports decision making for capacity, circulation, and compliance when a defined multi level structure is needed.
Who should consider this configuration
Architects and planners modeling medium to rise projects.
Engineers configuring elevators, mechanical, and electrical systems for repeated floor layouts.
Developers and project managers who need a consistent vertical template for cost and schedule estimates.
Notes for implementation
the 35 floor count as a primary constraint when sizing elevators, stair cores, and mechanical risers.
Use consistent floortofloor assumptions during detailed design to maintain predictability across all levels.
Verify local code and regulatory requirements that apply to buildings of this height and floor count during the design process.
-
Fruugo ID:
476416212-993654409
-
EAN:
6016494028653